Free exterior design software can save you from an expensive color mistake, but only if you use it for more than making a pretty picture. The useful tools let you compare siding profiles, roof colors, trim, windows, doors, and stone before a contractor drops material in your driveway. I've seen homeowners change their minds after one pallet of siding arrived. That's a costly time to discover that the gray you liked on a phone screen looks blue in January light.
The best free exterior design software won't replace a measured estimate or a real sample. It gives you a starting point. You can test three or four directions, eliminate bad combinations, and walk into a contractor meeting with a clearer plan.
What free exterior design software can actually do
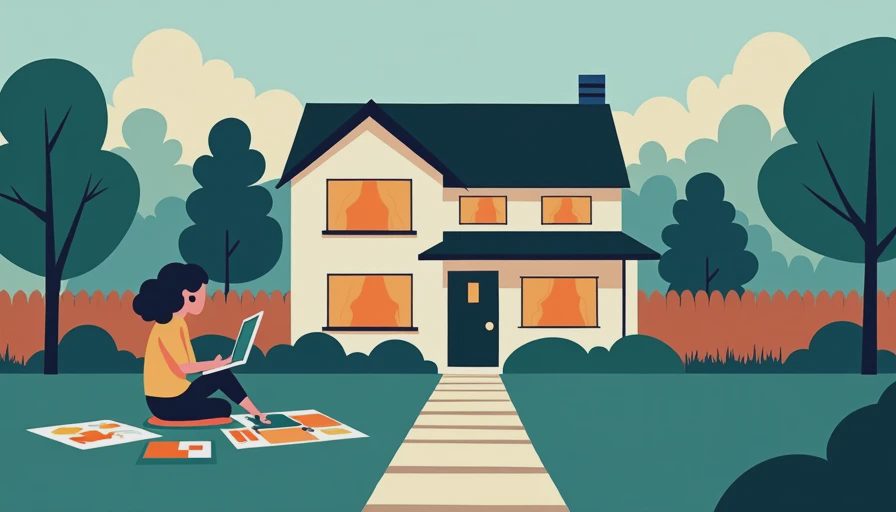
Most programs work in one of two ways. Some let you upload a photo of your house and apply colors or materials to the existing image. Others build a simple three-dimensional model from dimensions, elevations, or a template. The photo-based tools are faster. The modeling tools take longer but help with proportions, rooflines, additions, and decks.
For a basic siding project, start with a photo editor or a manufacturer visualizer. You can usually test vinyl, fiber cement, engineered wood, brick, or stone colors. Look for controls that separate the wall, trim, shutters, doors, and roof. If the software only changes the entire house at once, it won't tell you much about the final combination.
A program such as SketchUp Free is better for a porch, pergola, deck, or addition where shape matters. HomeByMe and Planner 5D can help with simple exterior massing, though their free versions often limit exports or advanced materials. Manufacturer tools from companies such as James Hardie, CertainTeed, and LP are useful for seeing their own product lines. They are not neutral shopping tools, so use them to study installation patterns and color relationships rather than treating the display as a promise.

How to make a realistic exterior mockup
Start with a straight-on photograph taken in daylight. Stand across the street if possible, and keep the camera level. A tilted photo makes the roof and siding lines difficult to judge. Remove cars, trash bins, and temporary decorations from the image if the program allows it. Those objects can distract you from the parts that cost real money.
Next, mark the major surfaces separately. The main siding, gable siding, corner boards, window trim, fascia, soffit, front door, garage door, roof, and foundation should not all share one color. On an older colonial, I often use one siding color, a slightly lighter trim, and a stronger front-door color. On a ranch, changing the gable or garage door can make more difference than adding expensive stone.
Use actual product names when the tool provides them, but don't assume the screen is accurate. A color labeled “charcoal” can look nearly black on a shaded monitor. Order physical samples. Put them against the house in morning, afternoon, and cloudy light. In a cold climate, snow, bare trees, and low winter sun change the whole picture.
I once looked at a 1998 house in Bloomington where the owner had designed a dark blue exterior on a tablet. It looked sharp indoors. Outside, the north-facing wall looked almost purple, and the white trim became painfully bright. A sample board changed the plan before any materials were ordered. That ten-dollar step prevented a very large repainting bill.
Use the software to compare materials, not just colors
Free exterior design software is most valuable when it helps you compare maintenance and installation choices. A warm cedar appearance might come from real cedar, engineered wood, fiber cement, or a textured vinyl product. Those materials don't have the same price, movement, repainting schedule, or cold-weather behavior.
For a typical 1,800-square-foot two-story home, installed vinyl siding might land around $10,000 to $17,000, depending on tear-off, trim, access, and regional labor. Fiber cement commonly runs higher, often $18,000 to $30,000 or more. Engineered wood can sit between those ranges. The visualizer can show the look, but it can't show whether the installer will leave proper expansion clearance, use the right fasteners, or flash the window heads correctly.
Create three mockups: a practical budget version, a middle option, and the premium look you admire. Put the estimated material and labor cost beside each one. This keeps the design from drifting into a collection of expensive upgrades. A homeowner might discover that changing from white to bronze windows costs thousands more, while a new front door color costs less than a hundred dollars in paint and makes nearly the same visual impact.
Common mistakes these tools won't catch
A digital rendering won't show rot behind the bottom course of siding. It won't tell you that a roof overhang is too short for a new wall thickness, or that a proposed deck stair lands in the path of melting snow. It also won't understand local setback rules, drainage, structural loads, or the need for ice-and-water protection around a roof penetration.
Before trusting a design, inspect the house itself. Push gently on suspicious trim with an awl. Look for swollen window sills, peeling paint at deck posts, cracked caulk at corners, and dark staining beneath gutters. If the basement has dampness, solve water management before spending on decorative stone. A new facade over a wet wall is just an expensive cover-up.
Watch the scale, too. Small software samples can make a six-inch siding exposure look like a twelve-inch panel. On a narrow two-story wall, oversized panels may look awkward. Likewise, too many materials create a patchwork effect. I usually recommend two main exterior materials and one accent. For example, siding with stone at the entry can work. Siding, stone, shake, brick, and three trim colors usually looks like several houses arguing.
A simple workflow before calling contractors
Use this five-step process to turn a digital idea into a useful project plan.
- Photograph every side of the house, including close-ups of trim, windows, gutters, and foundation areas.
- Make two or three exterior concepts using the same house photo and the same camera angle.
- Write down the proposed material, product line, color, exposure, and trim details for each concept.
- Buy or borrow physical samples and view them outdoors for at least two days.
- Ask two or three contractors to price the same written scope rather than showing them only a rendering.
Give contractors measurements where you have them, but don't pretend a rough online model is a takeoff. A siding contractor still needs to verify wall area, openings, waste, tear-off layers, flashing, and access. A two-person crew might finish a straightforward ranch re-side in two or three days, while a cut-up two-story home with multiple gables can take a week or more.
When comparing bids, ask who supplies house wrap, window flashing, starter strips, kick-out flashing, and disposal. Those details won't appear in most free exterior design software, but they decide whether the finished wall stays dry. The cheapest rendering can lead to the most expensive repair if the installation scope is vague.
The practical value of a digital exterior plan
Free exterior design software is worth using when it prevents indecision and gives your contractor a clear target. It is not a substitute for samples, measurements, drainage planning, or a careful installation estimate. Use it to narrow the field, then test the winners in real daylight.
I've been on that roof. Let me save you the trip: don't order a full load of siding because a color looked good in a browser. Build the mockup, check the material costs, inspect the house for hidden repairs, and get a written scope. A few evenings of planning can protect several thousand dollars and leave you with an exterior that still looks right after the first hard winter.
Stay warm. Stay dry. — Dean



No notes on this sheet yet.